






The storied site of Boston’s Matthews Arena—a landmark that once served as the inaugural home for the Boston Bruins and the Boston Celtics—is undergoing a profound metamorphosis. Northeastern University’s ambitious plan to replace the world’s oldest multi-purpose athletic building still in active use with a modern, 310,000-sq-ft athletics and recreation complex has hit a significant hurdle.
Project officials confirmed this week that the discovery of asbestos-contaminated soil during the initial excavation phase has forced a recalibration of the project’s timeline. The completion date, previously slated for the fall of 2028, has been pushed back by nine months, with a new target window of spring or summer 2029. This delay underscores the complex challenges of urban redevelopment, where historical layers often present unforeseen environmental liabilities.
A Legacy of Sport and Structural Evolution
Matthews Arena, which first opened its doors in 1910, holds a singular place in the history of North American professional sports. Known for its atmospheric, old-world charm, it hosted the early days of the Bruins and Celtics, cementing its status as a cathedral of Boston athletics.
The site’s history is one of resilience. A devastating fire in 1918 razed the original structure, leading to a reconstruction in 1920. While a major renovation in the 1950s stripped away much of the building’s original interior aesthetic, the arena remained a functional cornerstone for Northeastern University’s Division I athletics, club teams, and intramural programs.
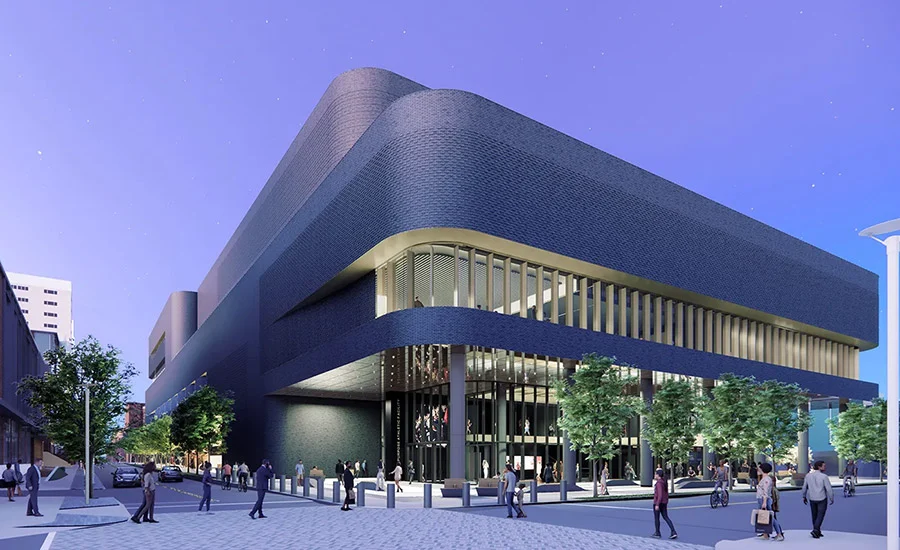
The current redevelopment project, designed by the architectural firm Perkins & Will in collaboration with Dream Collaborative, seeks to honor this past while ushering in a new era of collegiate sport. The design calls for a total overhaul of the two-acre footprint, including the acquisition of adjacent surface parking lots to accommodate a massive, vertical complex. Despite the total replacement of the arena structure, the project team has committed to preserving the iconic 1920s terra cotta arch at the original entrance. This piece will be carefully extracted and repurposed as a central showpiece in the lobby of the new facility, bridging the gap between the university’s history and its future.
The Chronology of the Contamination Crisis
The discovery of asbestos in the site’s soil is believed to be a "ghost" of the arena’s long history. Experts involved in the project suggest that the asbestos-containing material was likely introduced as fill during the original construction or the subsequent 1920 rebuilding efforts—a time when the mineral was widely used in construction due to its durability and fire-resistant properties.
Timeline of the Remediation and Construction
- 1910: Original arena opens; construction begins on the site.
- 1918: Massive fire destroys the original building.
- 1920: Arena is rebuilt; current historical site foundations established.
- 2024: Northeastern University commences site preparation and excavation for the new 310,000-sq-ft complex.
- Late 2024: During foundation excavation, crews identify asbestos-containing materials within the soil.
- Immediate Action: Construction activity is halted to ensure safety and regulatory compliance.
- Current Phase: The project team, led by contractor Suffolk, coordinates with the Massachusetts Department of Environmental Protection (MassDEP) to finalize a comprehensive remediation plan.
- Spring/Summer 2029: Projected completion date following the nine-month delay.
Addressing Environmental Hazards: Safety and Compliance
The presence of asbestos, while not entirely unexpected in century-old urban sites, requires a rigorous and highly controlled removal process. Brett Sweet, senior vice president for finance and administration at Northeastern, addressed the gravity of the situation in a recent statement.
"Based on the extent of the affected area, the remediation plan will require very controlled removal and appropriate disposal of a substantial amount of soil across the site," Sweet said. "The additional work will impact the timeline of the project, but safety remains our absolute priority."
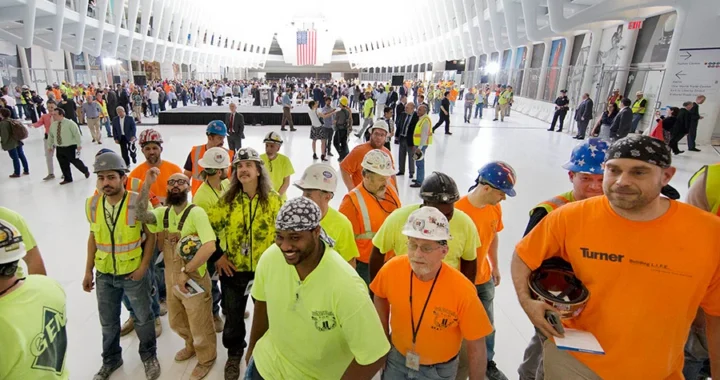
To mitigate risks, the construction site has become a highly regulated zone. Workers are undergoing specialized safety training and are required to wear advanced personal protective equipment (PPE) specifically rated for asbestos handling. Furthermore, the university has implemented a robust monitoring program, with air quality sensors placed around the site’s perimeter to ensure that no harmful fibers are released into the surrounding Boston neighborhood during the excavation and soil-removal phases.

The project contractor, Suffolk, is employing high-precision technology to manage the site’s historical assets during this challenging period. By utilizing laser scanning to create a comprehensive 3D model of the structure and the cherished terra cotta arch, the team ensures that even if original pieces are damaged during extraction, they can be accurately recreated with high-fidelity digital precision.
Supporting Data and Project Scope
The new facility is an exercise in urban densification. By "stacking" athletic programs vertically, Perkins & Will aims to maximize the utility of the two-acre site. The project, which carries a staggering price tag of $300 million to $350 million, is a cornerstone of Northeastern’s broader ten-year capital improvement plan, which includes aggressive expansion of on-campus student housing.
Facility Specifications
- Total Area: 310,000 square feet.
- Seating Capacity: 5,300 for basketball; 4,050 for hockey; over 5,600 for graduation ceremonies.
- Athletic Amenities: Dedicated practice courts for both men’s and women’s basketball teams, updated locker rooms, and state-of-the-art strength and conditioning facilities.
- Strategic Intent: The design focuses on "synergy," clustering athletic, academic, and social spaces to promote student interaction and university community.
Jim Madigan, Northeastern’s athletic director, views the facility as more than just a place to play games. "This is a complex that will be bringing people together," Madigan noted. "It’s going to create a sense of community, a sense of belonging throughout the university."
Implications for the Future of Urban Campus Development
The delay at Matthews Arena serves as a cautionary tale for institutional developers across the United States. As universities look to modernize aging infrastructure within dense, historic urban cores, they are increasingly likely to encounter environmental "time bombs" buried by previous generations of builders.
The cost of remediation is significant, not only in terms of the budget but in the "opportunity cost" of lost time. However, the decision to proceed with a transparent and safety-first approach—coordinating closely with the Massachusetts Department of Environmental Protection—is indicative of a shifting culture in construction project management. Rather than rushing to hit deadlines, modern institutions are prioritizing the health of their neighbors and the integrity of their construction crews.
Furthermore, the integration of historical preservation—specifically the decision to save the 1920s terra cotta arch—highlights the tension between progress and heritage. By investing in the expensive, technically difficult process of preservation, Northeastern is attempting to maintain a connection to the site’s storied past, ensuring that while the walls are new, the soul of the building remains.
As the project moves into the removal phase, the eyes of the Boston construction community remain on the site. If the remediation is successful and the project regains its footing by 2029, the Matthews Arena redevelopment will likely be viewed as a gold standard for how to navigate the complex intersection of environmental cleanup, historic preservation, and modern, high-density architectural design.
For now, the site remains a hive of cautious activity—a quiet, controlled transformation of one of America’s most important athletic landmarks. When the new facility finally opens, it will not only serve as a hub for Division I athletics but as a testament to the university’s commitment to building a sustainable, community-focused future on the bedrock of its historic past.